A Barn Built Around the Horses
Most horses in Southwest Montana do fine with a good run-in shelter. A barn is for everything a run-in can’t do: stalls for a horse on stall rest or a mare about to foal, a dry place to tack up in January, feed and bedding under the same roof, and a building you actually want to walk into on a cold morning.
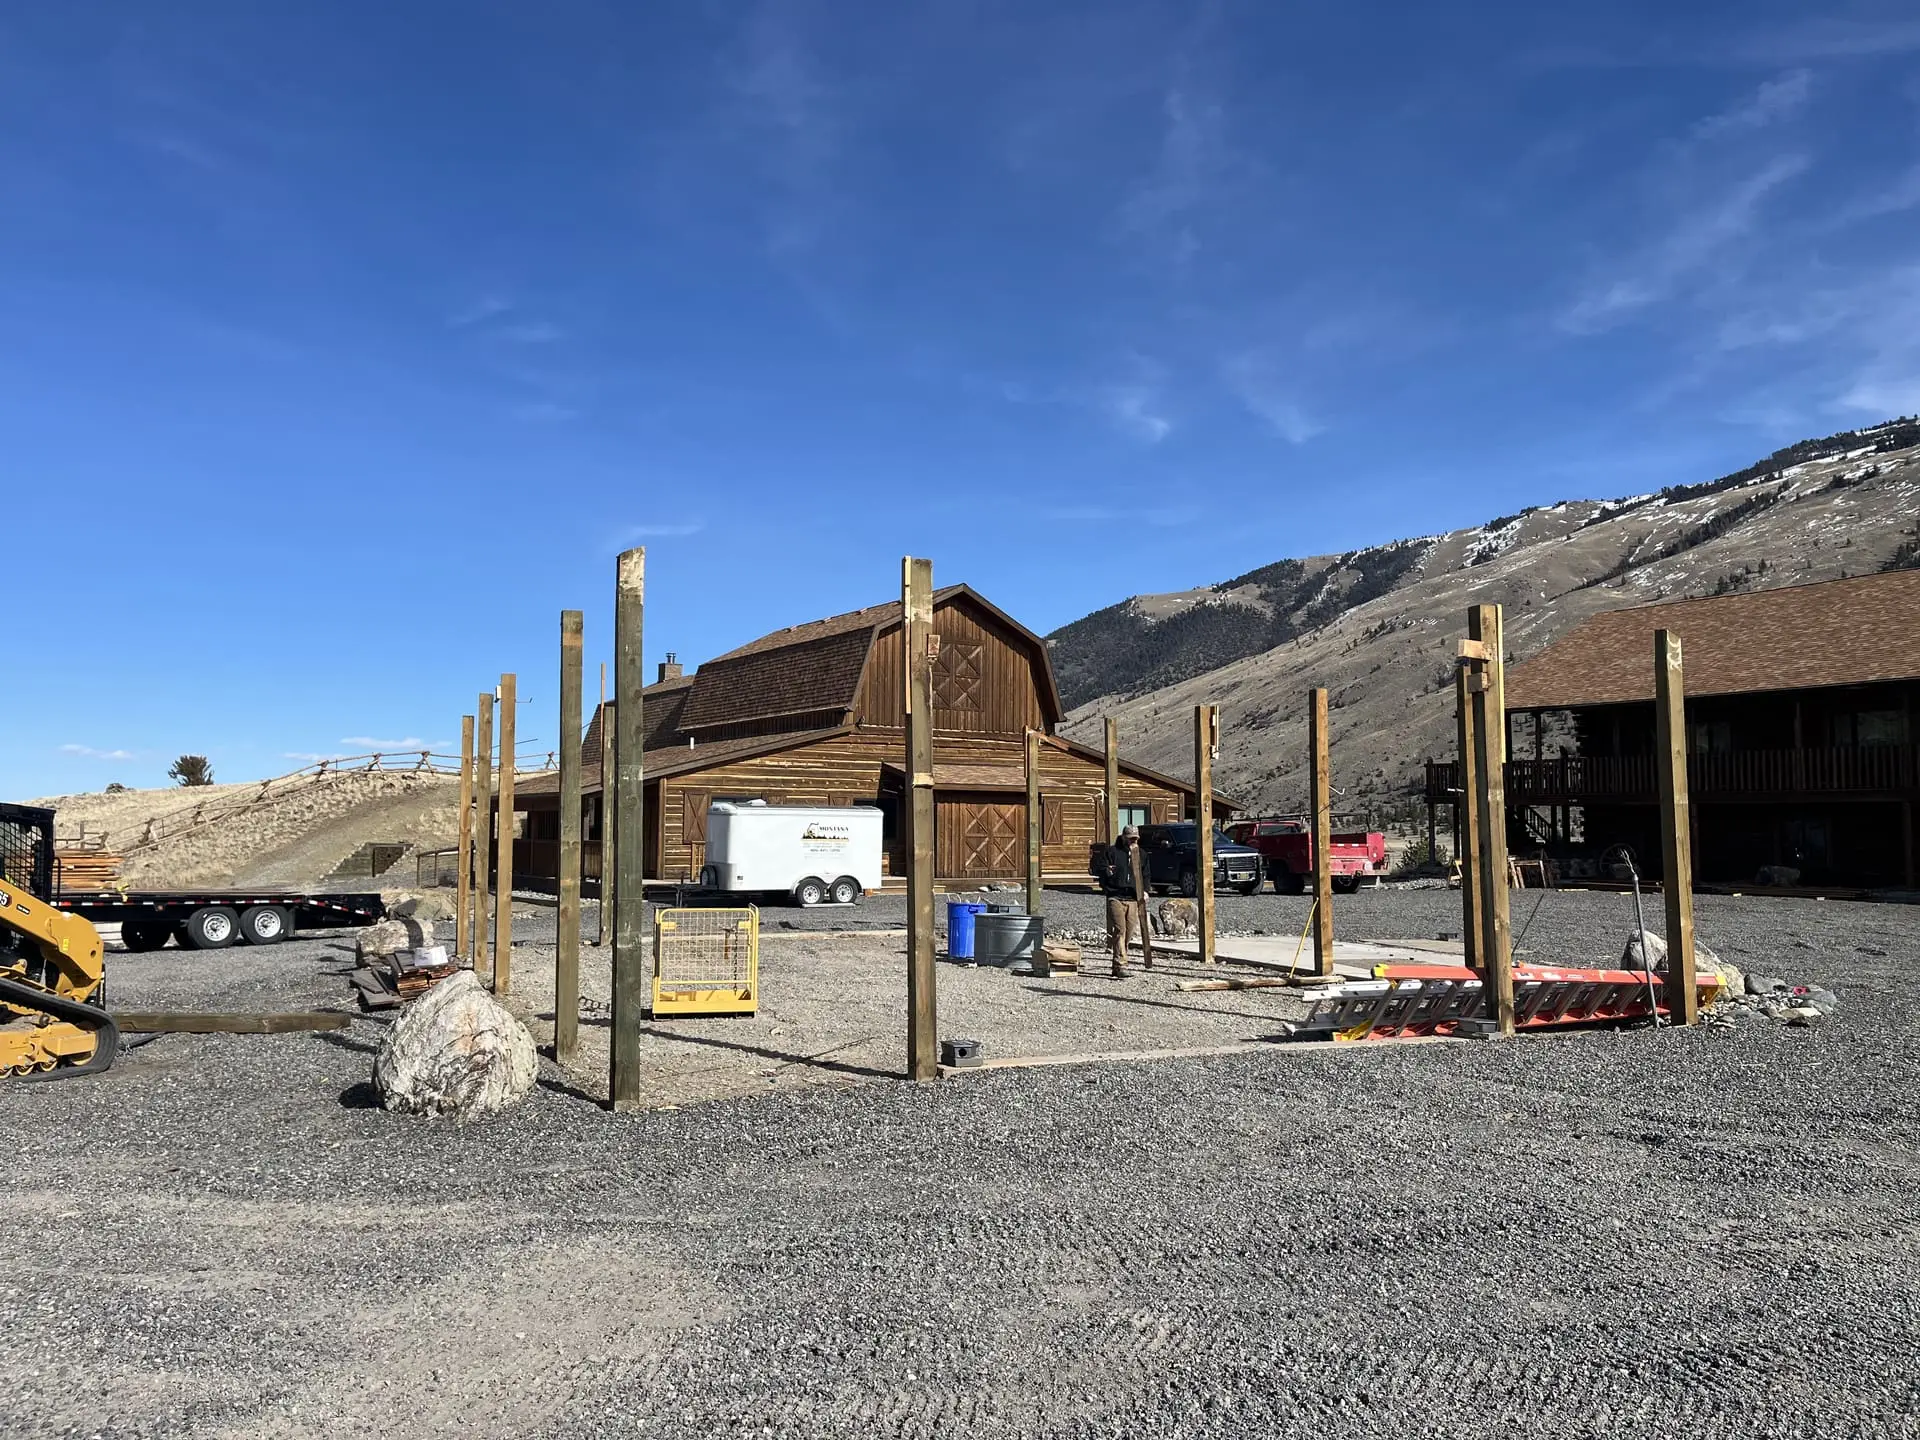
We build custom horse barns around Bozeman, Belgrade, Livingston and Paradise Valley as post-frame buildings. That means wide, open aisles, a frame engineered for the site’s snow and wind, and one crew doing the dirt work, the pad, the concrete and the structure.
Start With How You’ll Use It
The best horse barns are planned from the inside out. Before we talk about roof color, we work through:
- Stall count, now and later. How many horses you have today, and how many you might have in a few years. Adding stalls to a finished barn is far harder than framing for them at the start.
- Aisle width. Enough room to lead one horse past another without anyone getting crowded, and to get a tractor or skid steer through for cleaning.
- Tack and feed room. Enclosed, dry, and easy to keep mice out of.
- Hay and bedding. A few days’ worth inside, or the whole winter? Many owners keep the main stack in a nearby hay shed to keep dust and fire load away from the horses.
- Wash and farrier space. Good footing, good light, and a plan for where the water goes.
- Doors. Stall doors to the outside, big end doors for equipment, and walk doors so you aren’t opening a large door every time you check on a horse.
If you’re setting up a property from scratch, our guide to setting up a Montana horse property covers how the barn fits with fencing, water, footing and turnout.
Built for Bozeman Snow and Wind
Montana is the design load. We build for the site, not for a generic number:
- Snow load matched to your location. A barn near Big Sky carries a different roof than one on the valley floor near Three Forks.
- Wind bracing for open ground around Belgrade and the Gallatin Valley, where wind is constant and drifts build in predictable places.
- Posts below frost depth on proper footings, so the frame doesn’t heave. Our article on frost depth and footings explains why this matters here.
- Roof shedding planned on purpose. Snow sliding off a metal roof lands somewhere. It shouldn’t be in front of the stall doors, the main aisle entrance, or the path you walk twice a day.
Air, Moisture, and Safe Surfaces
A barn full of horses is a barn full of moisture. Warm, damp air meeting a cold steel roof will drip, and that drip soaks bedding, rusts hardware and molds hay. We design ventilation in from the start and plan a condensation-control layer under the roof. The pole barn vs. hay shed vs. shelter comparison covers the condensation problem in more detail.
Inside, the details that keep horses safe are the same ones we build into our shelters: kick walls, smooth interior faces, and no protruding hardware at horse height. Timber from our own sawmill can go into stall walls and kick boards, cut to the sizes the design calls for.
Floors, Footing and Drainage
Mud is the quiet enemy of every horse property, and it starts at the building.
- The pad is built up and graded so water moves away from the barn, not under it.
- Aisles, wash areas and tack rooms usually get a concrete slab with a textured finish for footing.
- Stalls often do better on a compacted, draining base topped with mats.
- Aprons outside the doors take the most hoof traffic and freeze-thaw abuse, and a concrete apron keeps them from turning into a spring mud hole.
- Water lines need to run below frost depth. Planning the utility trench before the barn goes up is far easier than digging around it afterward.
Run-In, Barn, or Both
Many horse properties end up with a barn near the house and run-in shelters out in the pastures. A lean-to on the side of the barn can also serve as covered run-in space or equipment storage. We frame the barn to accept one later even when it isn’t part of the first build.
One Crew From Dirt to Doors
The excavation, the pad, the concrete, the frame, and any structural steel come from one crew on one schedule. No waiting on a concrete sub while the posts sit, and no drainage problem discovered by whoever shows up next. If you’d rather start from a straight pole barn and finish the inside over time, we can plan it that way too.
Ready to plan a horse barn? Tell us how many horses, what the barn needs to hold, and where it’s going. Start your estimate or call (406) 551-6772. Free estimates across Bozeman, Belgrade, Livingston and Southwest Montana.