A Retaining Wall Is a Drainage Project
A retaining wall holds soil back, but it almost never fails because the soil was too heavy. It fails because of water. Wet soil weighs far more than dry soil, and in a Montana winter that water freezes behind the wall and pushes. A wall built without a way for water to escape will lean, open up, and eventually let go. It usually happens in a spring thaw.
So the work starts behind and below the wall, not with the stone you see:
- Free-draining backfill behind the wall, so water drops out instead of building pressure
- A drain at the base with a real outlet, not one that dead-ends into the hillside
- A base dug below the frost-active layer and compacted in lifts, so the wall doesn’t heave
- A slight lean into the slope (batter), so gravity works for the wall instead of against it
For the full engineering picture, read our guide: Retaining Walls on Montana Slopes: What They’re Actually Holding Back.
Where We Build Them
- Hillside homes and cabins: holding back a cut slope to make room for a patio, lawn, or parking
- Terraced slopes: two or three shorter walls in place of one tall one, with usable flat ground between
- Driveways and approaches: stabilizing the cut and fill sides of a road on sloped ground
- Building pads and outbuildings: retaining the grade around a shop, barn, or hot-tub pad
- Garden and landscape walls: lower walls that define beds and steps on uneven ground
Stone That Belongs on the Property
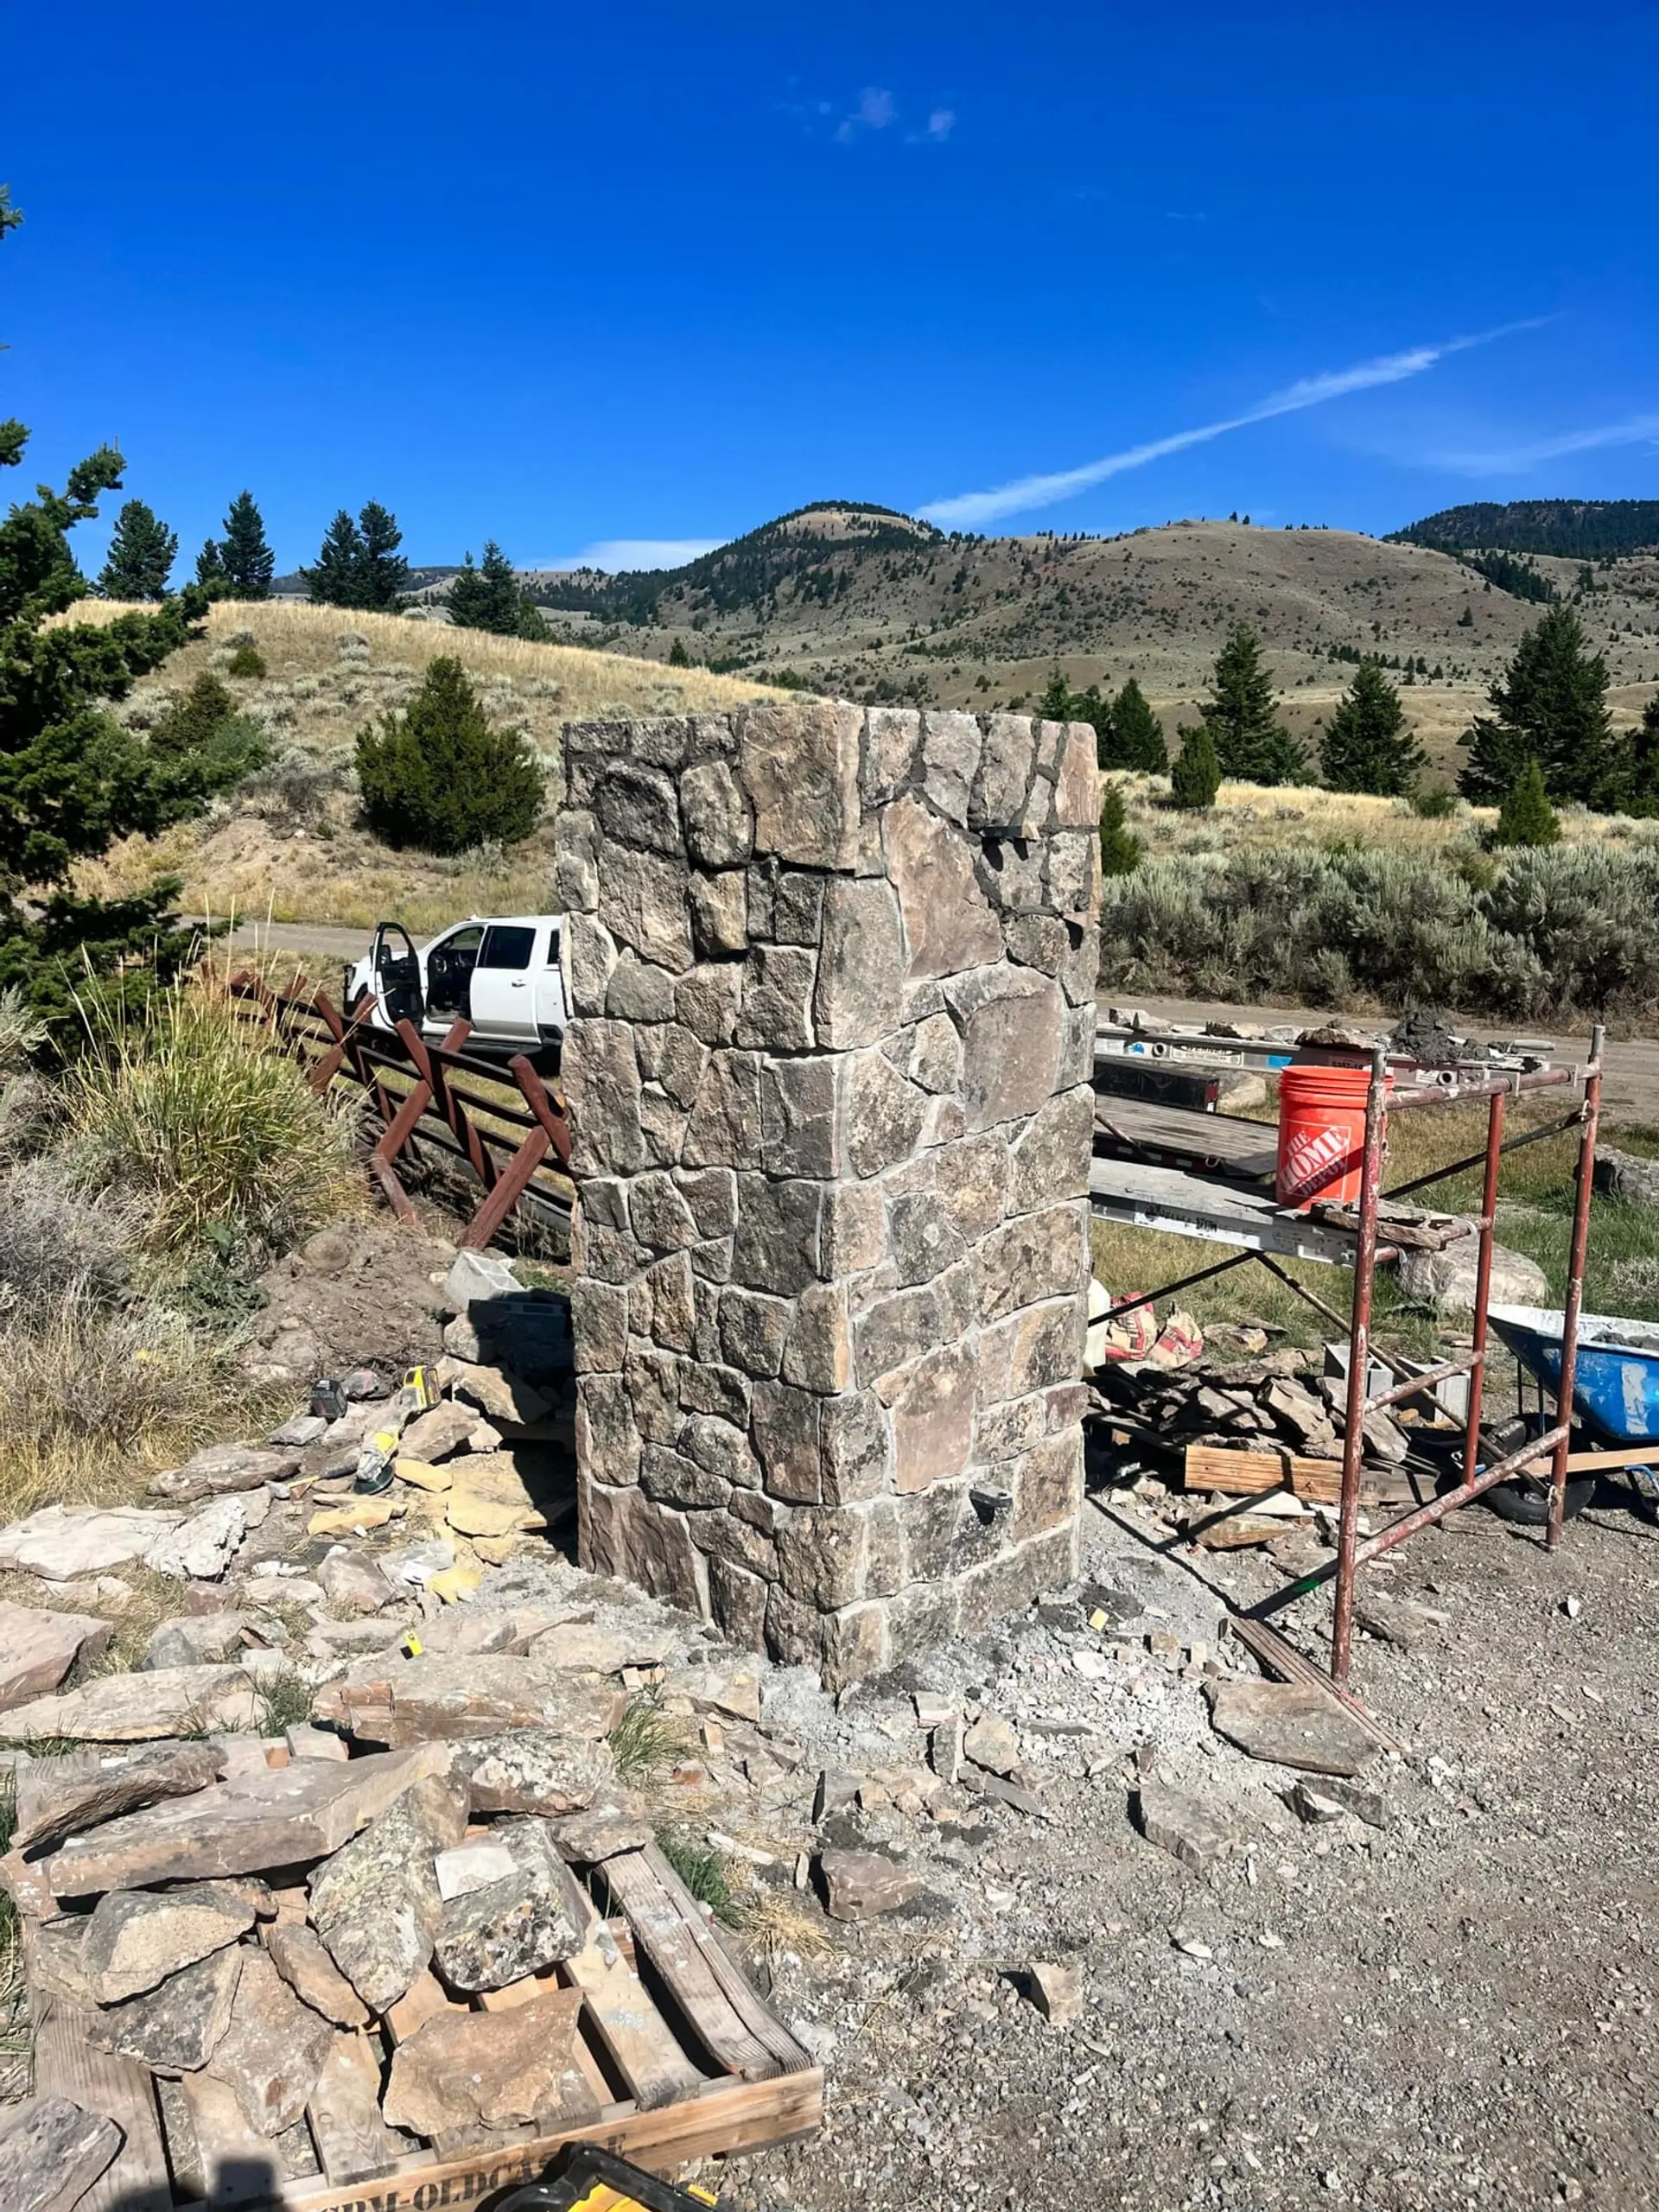
Most of our walls are natural stone, dry-laid or mortared, chosen to match the property’s other stonework, such as entrance columns, patios and fireplaces. A wall that sits next to a flagstone staircase or a paver patio should look like it was planned with it, because it was.
One Crew From Dirt to Cap Stone
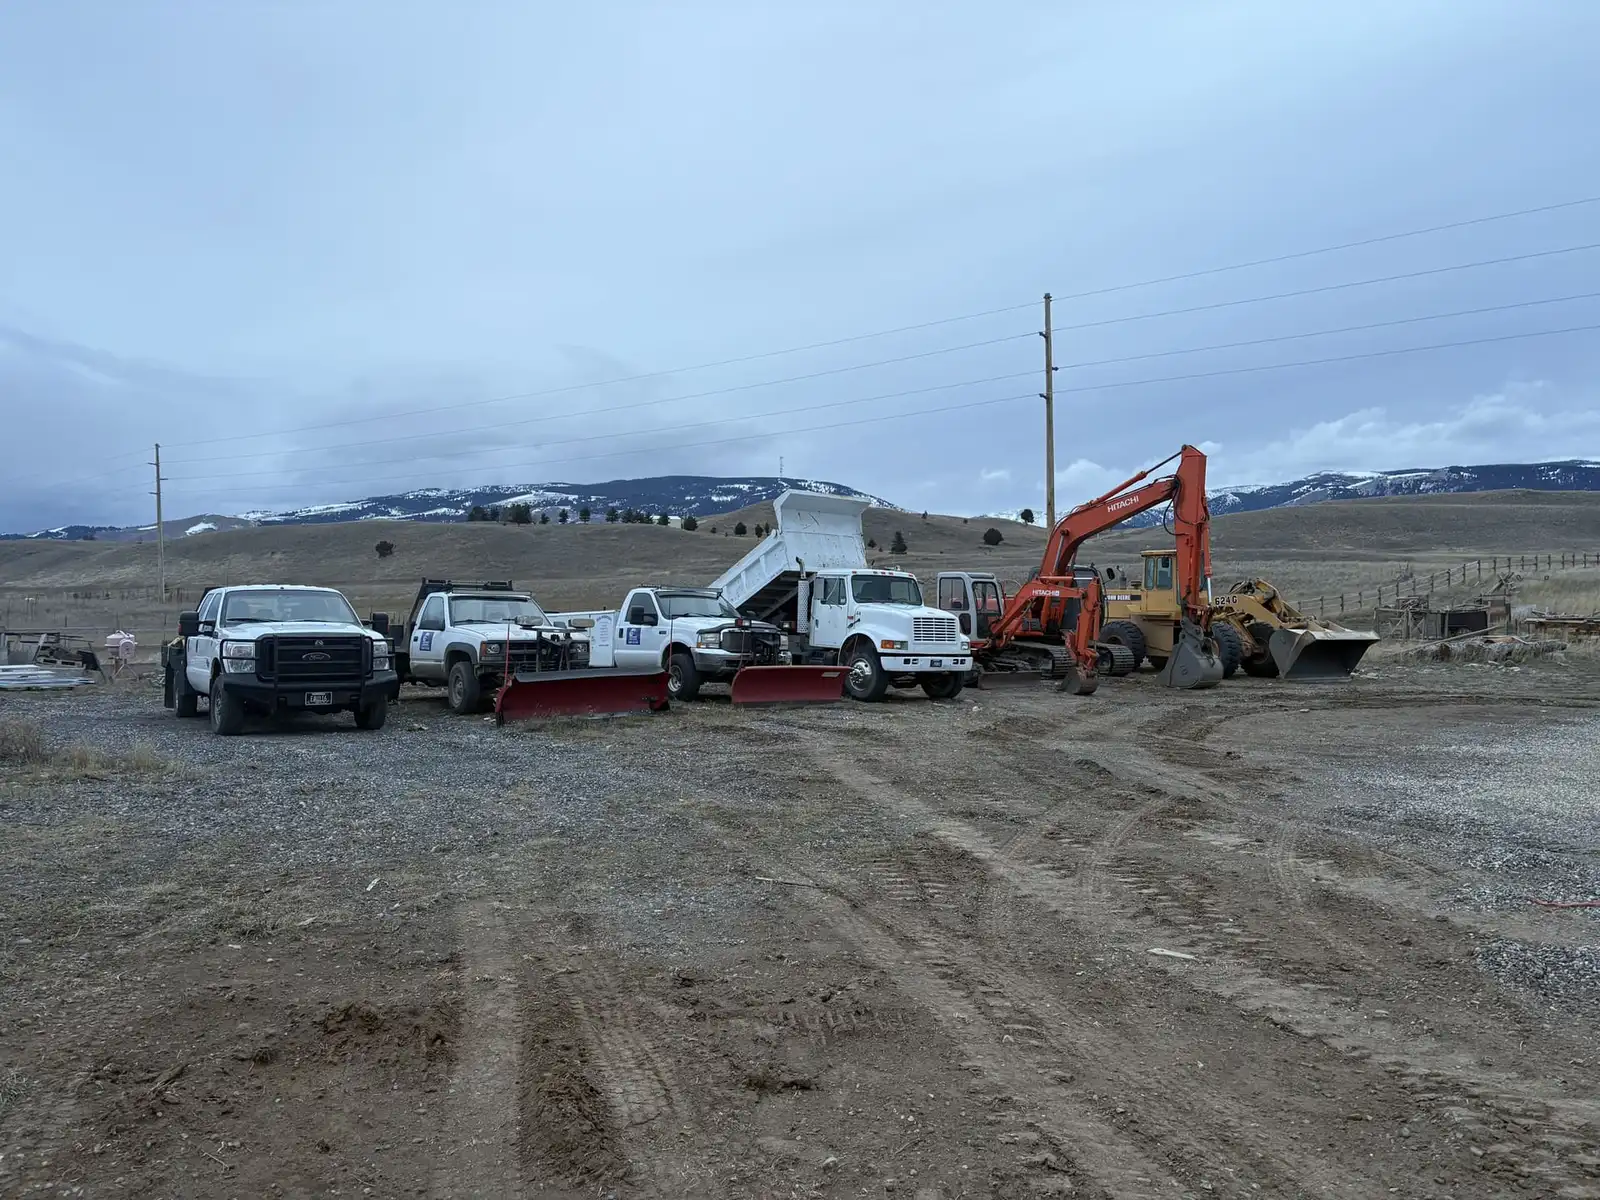
Retaining walls sit at the meeting point of earthwork and masonry, and that’s where hand-offs between contractors go wrong. We do both. The same crew handles the excavation, the base and drainage, and the stone. One schedule and one builder answer for the whole wall.
What to Expect
- Site walk. We look at the slope, the soil, and especially where the water comes from and where it can go.
- Written scope. Wall layout, height, terracing if it helps, drainage, and materials, explained plainly.
- The build. Excavation, base, drainage, and stone in that order, with no shortcuts on the parts you won’t see later.
Ready to deal with a slope? Call (406) 551-6772 or request a free estimate.