One Building Type, a Lot of Jobs
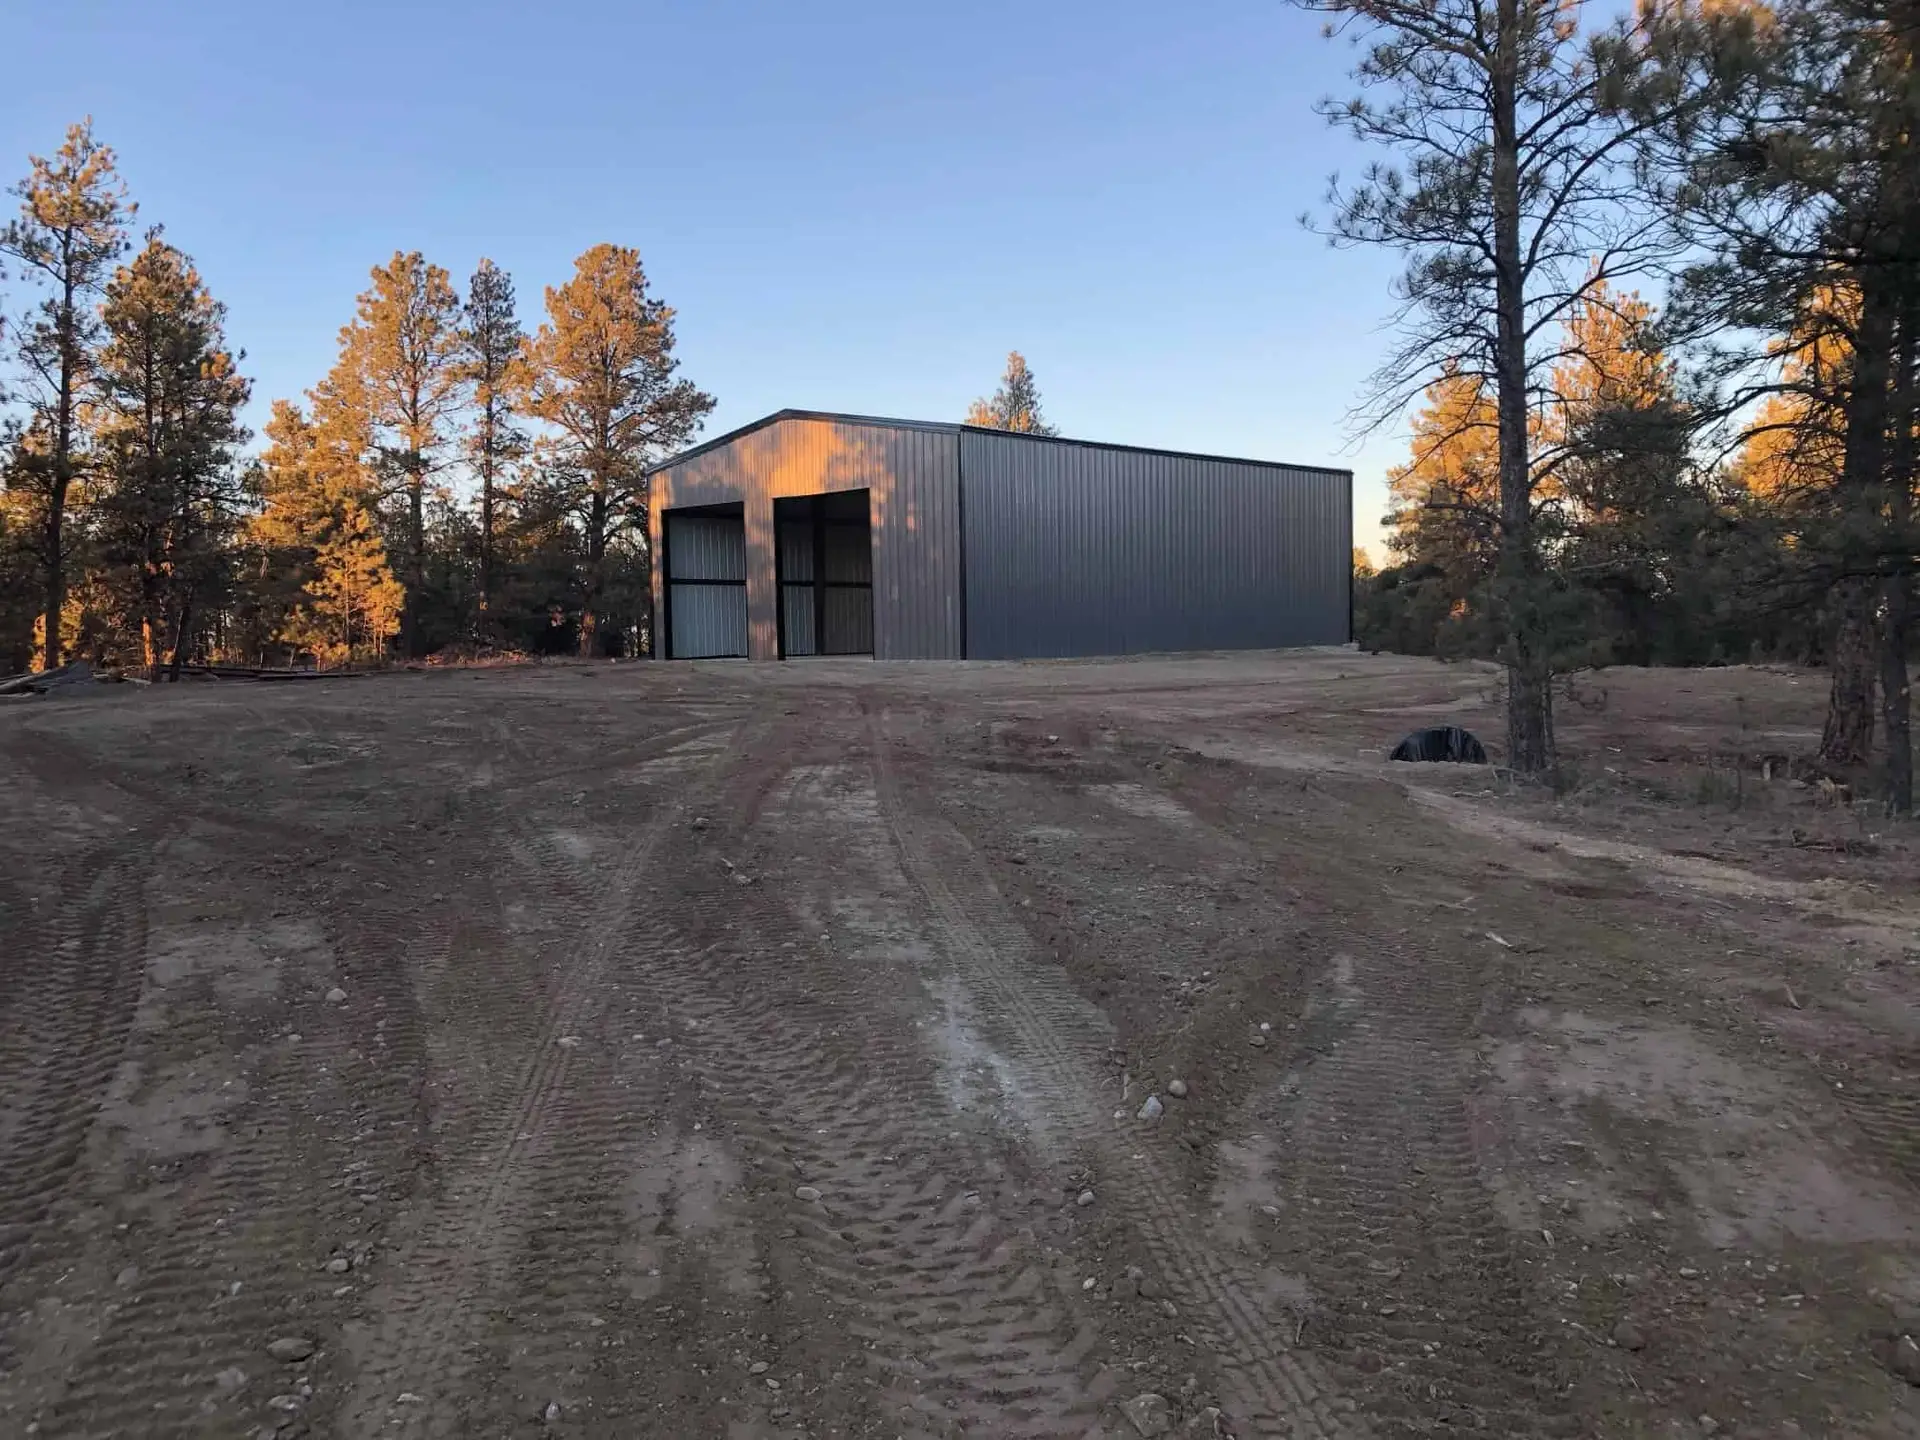
A post-frame building is the same basic structure whether it’s a two-bay garage on a few acres outside Bozeman or a machine shed on a working ranch. Posts carry the load, trusses span wide, and the walls go up without a continuous foundation. That’s why pole buildings are the default farm building across Montana, and why they make so much sense for shops and garages.
We build them throughout the Gallatin Valley, from Bozeman and Belgrade out to Livingston and Paradise Valley.
What We Build
- Shops with concrete floors, overhead doors, and room to work on whatever you own, heated or not
- Detached garages for vehicles, trailers, campers and toys
- Equipment and machine storage sized to your tractor, implements and trucks
- Ag and farm buildings, including hay and equipment combinations and enclosed farm storage
- Combination buildings with a shop on one end and storage or open bays on the other
If you’re still deciding between enclosed, open-sided and three-sided, the pole barn vs. hay shed vs. equipment shelter comparison sorts out which building your property actually needs.
Get the Dimensions Right First
Ask someone who built a shop a few years ago what they’d change and they almost never say “make it smaller.” They say the door is too short, the bay won’t take the trailer, or there’s a post exactly where the workbench should go. Those are design decisions, and they’re settled early:
- Door height and width. Size for the tallest thing you’ll ever bring inside, in transport configuration, with clearance to spare. Width depends on the angle you approach from, not just the machine.
- Post layout. We draw your actual equipment into the floor plan at scale, so being surprised happens on paper.
- Ceiling clearance. A vehicle lift, hoist, or raised dump bed needs room overhead. If any of them are possible later, plan for them now.
- Placement. Turning room for trailers, where snow slides off the roof, drifting, drainage, and how far power has to run.
Our guide to sizing a pole barn walks through these questions in order.
The Floor Is Part of the Frame
If the building will be a shop, the concrete floor drives decisions that have to be made before framing. Vapor barrier, perimeter insulation if heat is ever coming, in-floor heat, conduit stub-ups for a welder or compressor, a thickened area for a future lift, and how water leaves the floor are all settled before the pour. The shop concrete floor guide covers the full list.
We pour our own concrete, so the pad, the thickened edges, the slab and the apron outside the door are planned with the frame instead of handed off between contractors. For pure storage, a gravel floor can be the right answer. If you’re not sure yet, we can build the pad as though a slab is coming and pour later.
Built for Montana Snow, Wind and Frost
The box a catalog building ships in doesn’t know where you live. We build for the site:
- Snow load matched to your location. A roof near Big Sky carries more than one on the valley floor.
- Wind bracing for open ground around Belgrade, Manhattan and the valley floor.
- Posts below frost depth on proper footings. See our article on frost depth and footings.
- Snow shed lines kept off the doors and walkways you use every day.
Insulation and Condensation
An enclosed metal building in Montana can drip on the inside. Warm, moist air hits a cold steel roof and condenses. Heated shops want insulation and a vapor barrier; unheated storage still benefits from a condensation-control layer under the roof. Both are cheap to plan before the steel goes on and expensive to fix afterward.
Garages and Shops Closer to Town
Lots inside Bozeman city limits and in subdivisions around Belgrade and Four Corners often come with permits, setbacks, height limits and covenants. Find out what applies before the design is final, and we’ll build the plan around those rules rather than discover them partway through.
One Crew From Dirt to Doors
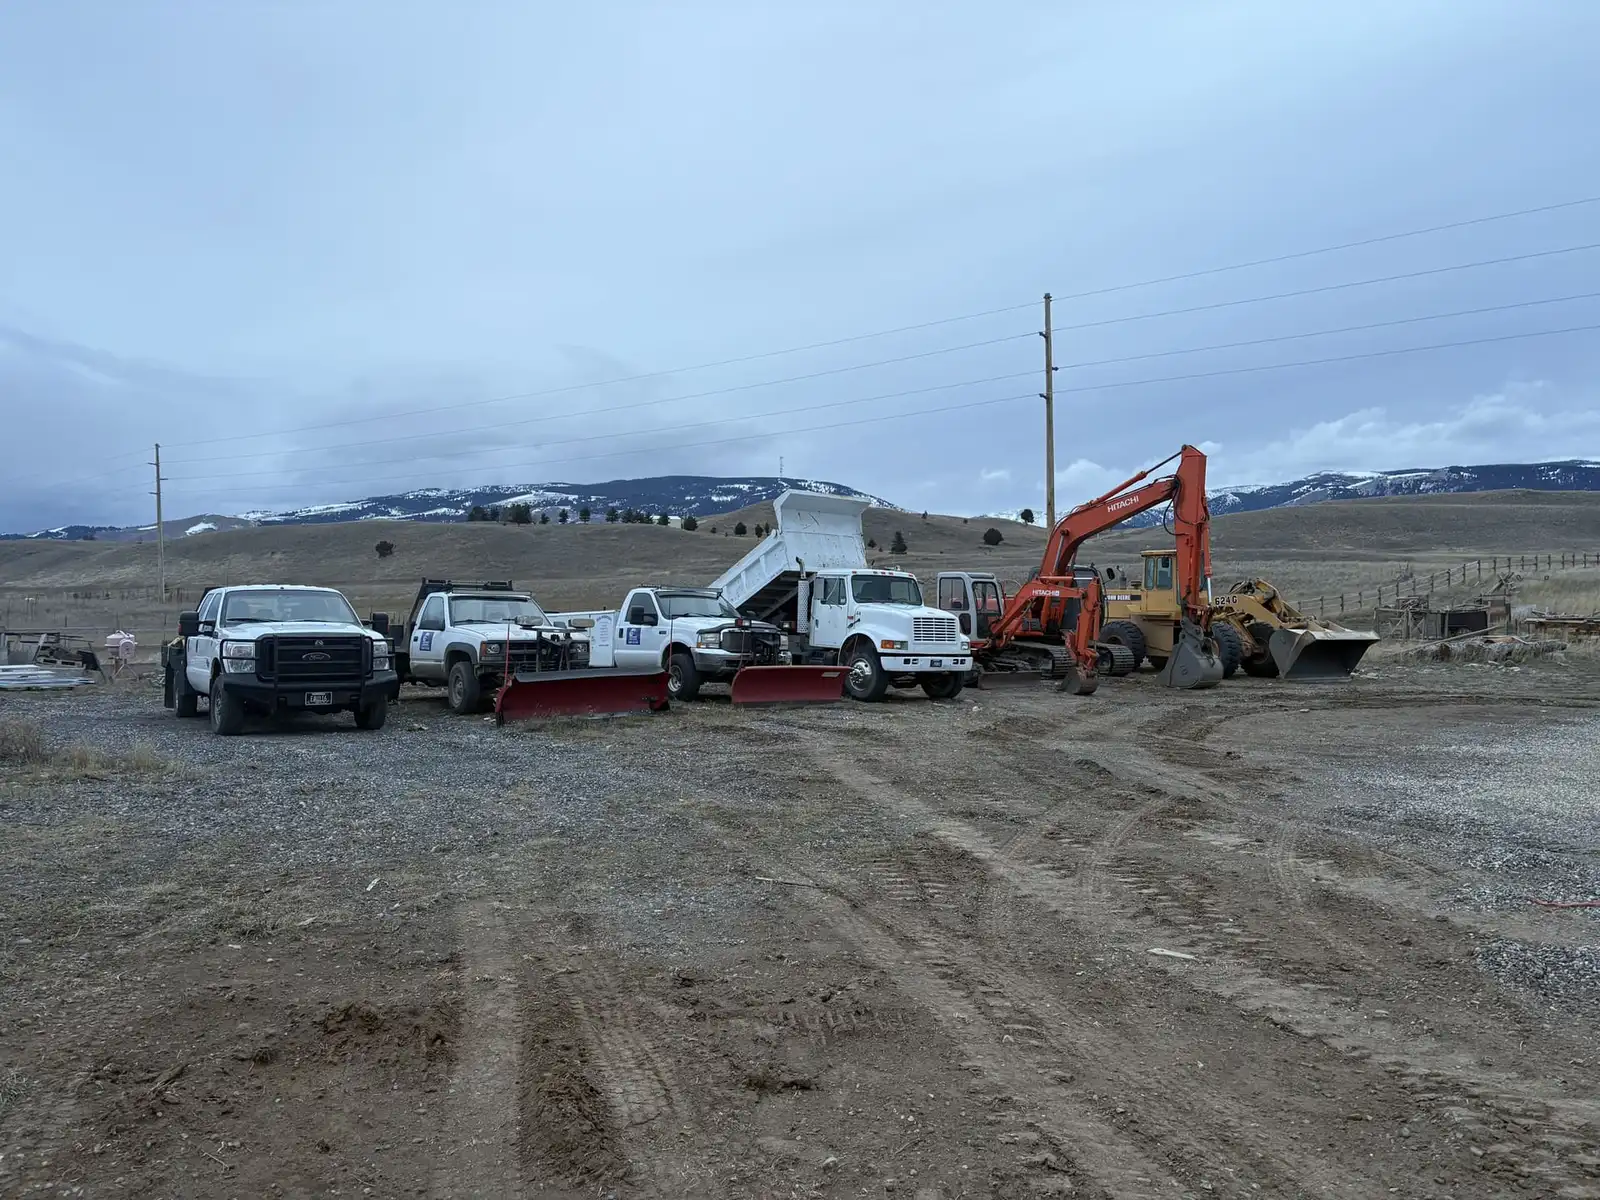
The excavation and pad, the concrete, the frame, the crane work for trusses, and any structural steel come from one company on one schedule. When you need more covered space later, a lean-to addition is the most common add-on, so we frame the building to accept one even when it isn’t in the first build. For the full picture of our barn work, see pole barn builds.
Ready to plan a shop, garage or farm building? Send us what needs to fit inside and where it’s going. Start your estimate or call (406) 551-6772 for a free estimate.