Pole Barn Homes & Barndominiums in Bozeman, MT

Licensed & insured · MT Contractor Reg #281253 · Free estimates & measurements

(406) 551-6772
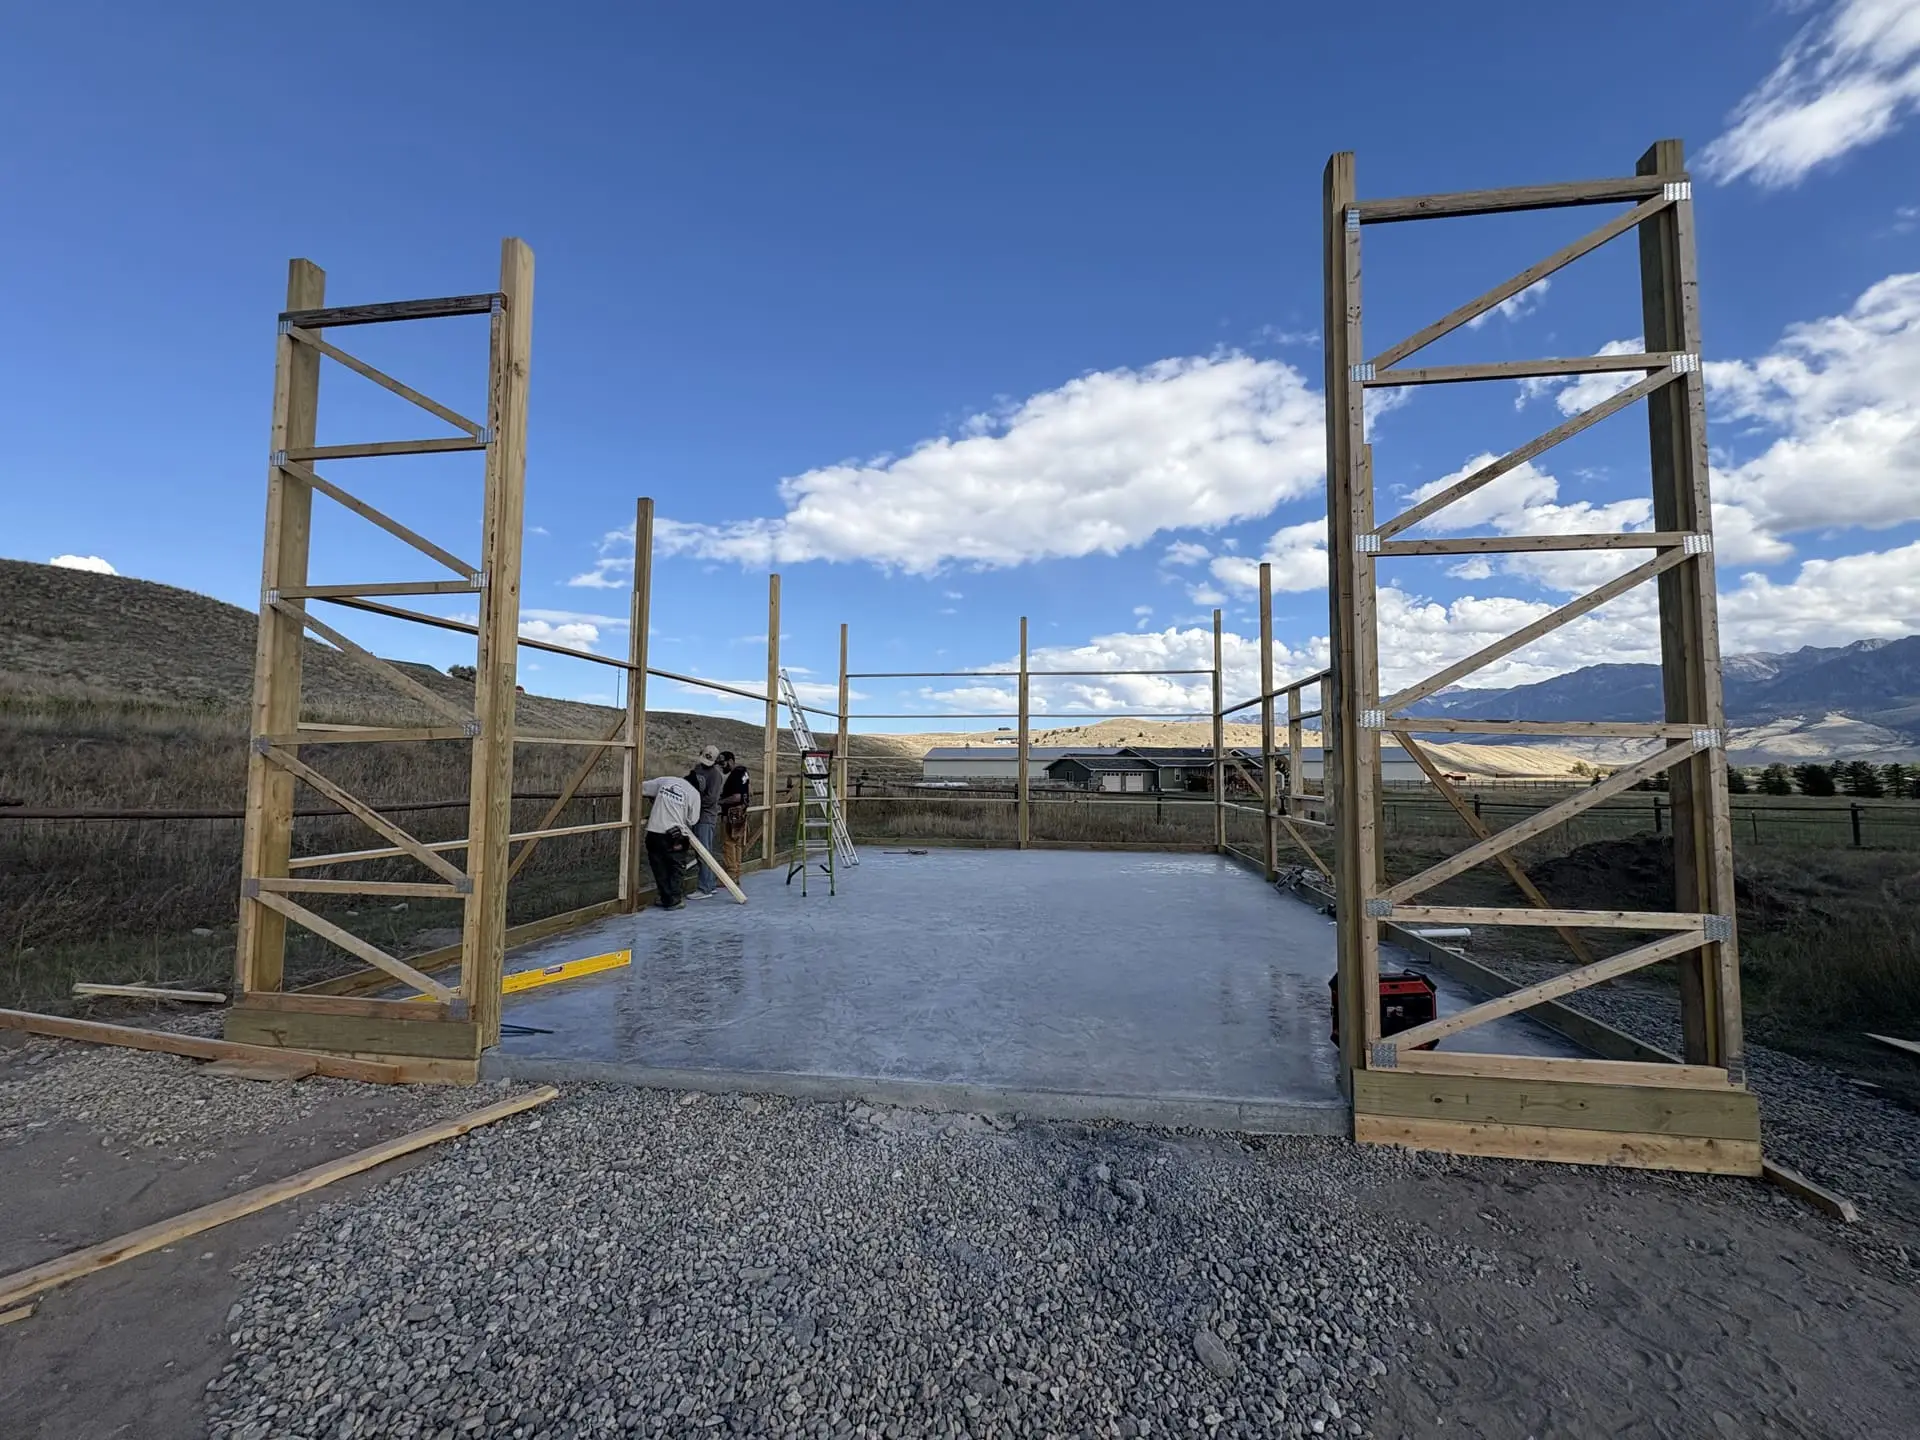
Post-frame walls going up on a freshly poured concrete slab, with a crew at work and mountains on the horizon

Pole Barn Homes (Barndominiums)

We build the structure of pole barn homes and barndominiums: the site work, the slab or foundation, and the post-frame shell, planned with the permits, engineering and trades a home requires.

  • Licensed & Insured in Montana
  • Bozeman-Based, Montana-Owned
  • Free Estimates & Measurements
  • Rated “Excellent” — 24 Google Reviews

A Home on a Post-Frame Structure

A pole barn home, often called a barndominium, is a post-frame building with living space inside. The same structure that makes pole barns efficient, posts carrying the load and trusses spanning wide, also makes open floor plans easy and puts a shop or garage under the same roof as the house.

We build the structural side of these homes around Bozeman, Belgrade, Livingston and Paradise Valley. Here’s what that covers, and what it doesn’t.

What We Build, and What We Don’t

Our work is the structure:

  • Excavation and site prep, including clearing, grading and building the pad so water leaves the site
  • The foundation or slab, formed and poured by our own concrete crew
  • The post-frame shell: posts, trusses, roof and exterior walls
  • Utility trenching for water and power lines below frost depth

Other licensed trades handle the inside. Plumbing, electrical, heating and cooling, and interior finish are done by the appropriate trades, hired by you or through your general contractor. Our job is to make sure the slab and frame are ready for them, so nobody is cutting new concrete to fix something that should have been planned.

Being clear about that split up front is what keeps a pole barn home from turning into a coordination problem halfway through.

Permits and Engineering Come First

A shop and a home are held to different standards. Living space brings residential building code, engineered plans that account for snow and wind loads, energy requirements, and on rural lots, water and wastewater approvals. Inside Bozeman city limits, out in Gallatin or Park County, and within individual subdivisions, the rules and covenants differ.

None of that is a reason not to build, but it does mean the plans and approvals come before the excavator. Talk to the building department early. Once the plans are set, we build the structure to them.

The Slab Decides More in a Home

In a shop, the floor drives a lot of decisions. In a home, it drives even more. Everything that goes in or under the slab has to be in place before the pour:

  • Under-slab plumbing, set by your plumber and inspected where required
  • In-floor heat tubing, placed by your heating contractor if you want radiant floors
  • Under-slab and perimeter insulation, which matters enormously at a slab edge sitting against frozen Montana ground
  • Vapor barrier, which can never be added after the pour
  • Conduit and anything else that has to come up through the floor

Our guide to shop concrete floor decisions covers the same principles in detail, and they apply with more weight when people will live on the slab. Because we pour our own concrete, the slab is planned with the frame and scheduled so the trades can get their work in first.

Built for Montana Loads

The structure is designed for where you’re building, not a generic number:

  • Snow load for your location, which varies a lot between the valley floor and the mountains around Big Sky
  • Wind on open ground around Belgrade and the Gallatin Valley
  • Frost protection for the foundation, so the building doesn’t heave. Our article on frost depth and footings explains why this matters here.

How the posts meet the foundation in a home is set by the engineered plans, and we build to them.

Plan the Shop Side Like a Shop

Most barndominiums include a shop or garage, and that side deserves the same planning as any pole barn: door height for the tallest thing you’ll ever bring in, slab thickness for what will drive on it, and clearance for a lift if one is ever possible. Our guide to sizing a pole barn walks through the questions in order.

Site, Access and Utilities

A home site needs year-round access, a pad that sheds water away from the building, and utilities brought in below frost depth. Our crews handle the excavation, the road or driveway in, and the utility trenching, so the site is ready for the structure and the structure is ready for the trades.

Where to Start

If you have plans or a designer, send them over and we’ll talk through the structural scope. If you’re earlier than that, tell us what you want under the roof, where the property is, and whether a shop is part of it, and we’ll explain what the structure will need.

Planning a pole barn home? Start your estimate or call (406) 551-6772. Free estimates across Bozeman, Belgrade and Livingston.
Google Reviews

How Our Crew Works

“He showed up when he said he would, he did it in the time he said he would. His communication was on point, and he was humble — he didn't blow smoke.”

Arlie Naeher · Google review · Job: Privacy fence on a high-wind site

Rated “Excellent” across 24 Google reviews. Same crew, same standards, whatever the project.

Good to Know

Pole Barn Homes (Barndominiums) — Questions We Hear a Lot

Do you build barndominiums and pole barn homes?

Yes. Our part is the structure: excavation and site prep, the foundation or slab, and the post-frame shell. A home also needs permits, engineered plans and licensed trades for the inside, so we plan the slab and frame with those pieces in mind from the start.

Do you do the plumbing, electrical, heating or interior finish?

No. Those are handled by the appropriate licensed trades, hired by you or through your general contractor. What we do is make sure the slab, frame and openings are ready for their work, which mostly means settling what goes in or under the slab before we pour.

Does a pole barn home need engineered plans and a permit?

Generally, yes. A home is held to residential code, including snow and wind loads, and requirements differ between Bozeman city limits, the county, and individual subdivisions. Talk to the building department early, because the answers shape the foundation, the frame and the schedule.

Can a barndominium have in-floor heat?

Yes, and many do. The tubing is embedded in the slab, so it has to be placed by your heating contractor before we pour, with insulation under the slab so you aren't heating the ground. It's one of several decisions that can't be revisited once the concrete is in.

Can I put a shop and a home in the same building?

That's one of the main reasons people build this way. The shop side gets planned like any shop, with door height, slab thickness and clearance for what you'll park or work on. Code also sets requirements for the wall between a garage or shop and the living space, and those are worked out in the plans.

How We Work

How Your Project Will Go

  1. Walk the Line

    We come out, walk the property with you, and take real measurements. Free, no obligation.

  2. Straight-Talk Estimate

    Honest numbers, material options, and a recommendation — including "you don't need this."

  3. Built by Our Own Crew

    No subs, no kit parts. Milled, welded, laid, and set by the same Montana hands, start to finish.

  4. Built to Hand Down

    Frost-depth footings, heavy materials, true lines. Work we're proud to drive past for decades.

Where We Work

Serving Southwest Montana

We're based in Bozeman and work across Gallatin County, Park County, Madison County, Sweet Grass County, and the surrounding Montana communities — from working cattle ranches in Paradise Valley to horse properties in the Gallatin Valley. Don't see your town? Call — we regularly travel for the right project.

Ranch entrances, statewide and beyond. We travel anywhere in Montana for archways, ranch brand signs and automatic gates, not just the Southwest. Projects farther out are worth a call. For larger custom archways, such as arches with detailed features or custom stone masonry, we also travel to neighboring states: Wyoming, Idaho, North Dakota and South Dakota. See Custom Archways, Log Archways, Arch Design, Custom Ranch Brand Signs, Automatic Opening Gates, Automatic Ranch Gates & Custom Entrance Archways, Steel & Pipe Ranch Entrances and Ranch Archways in Wyoming, Idaho & the Dakotas.

See all service areas and local conditions →

Free Estimates & Measurements · Bozeman, MT

Ready to talk about your pole barn homes (barndominiums) project?

Free project estimates and measurements. Tell us what you’re planning — we’ll help with layout, materials, and honest recommendations.

Call Now Free Estimate