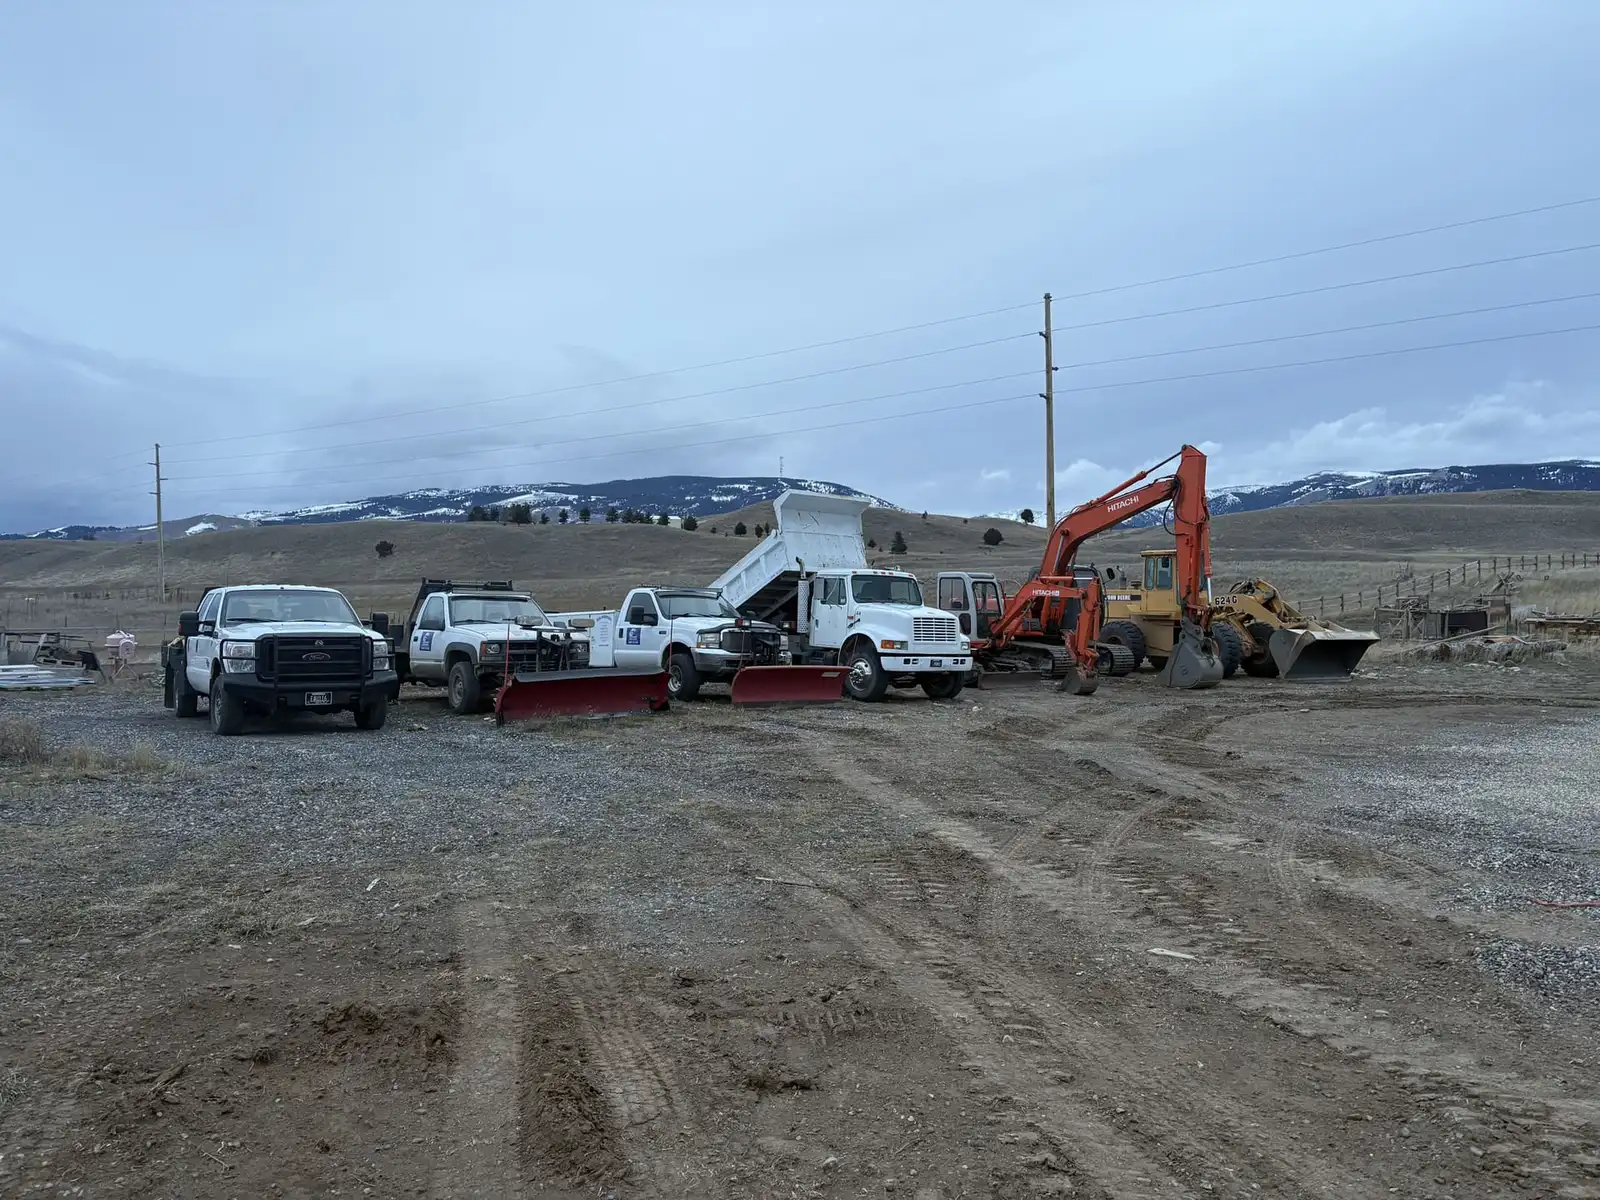
Steel-Sided Pole Barn Build, Start to Finish

Licensed & insured · MT Contractor Reg #281253 · Free estimates & measurements

(406) 551-6772
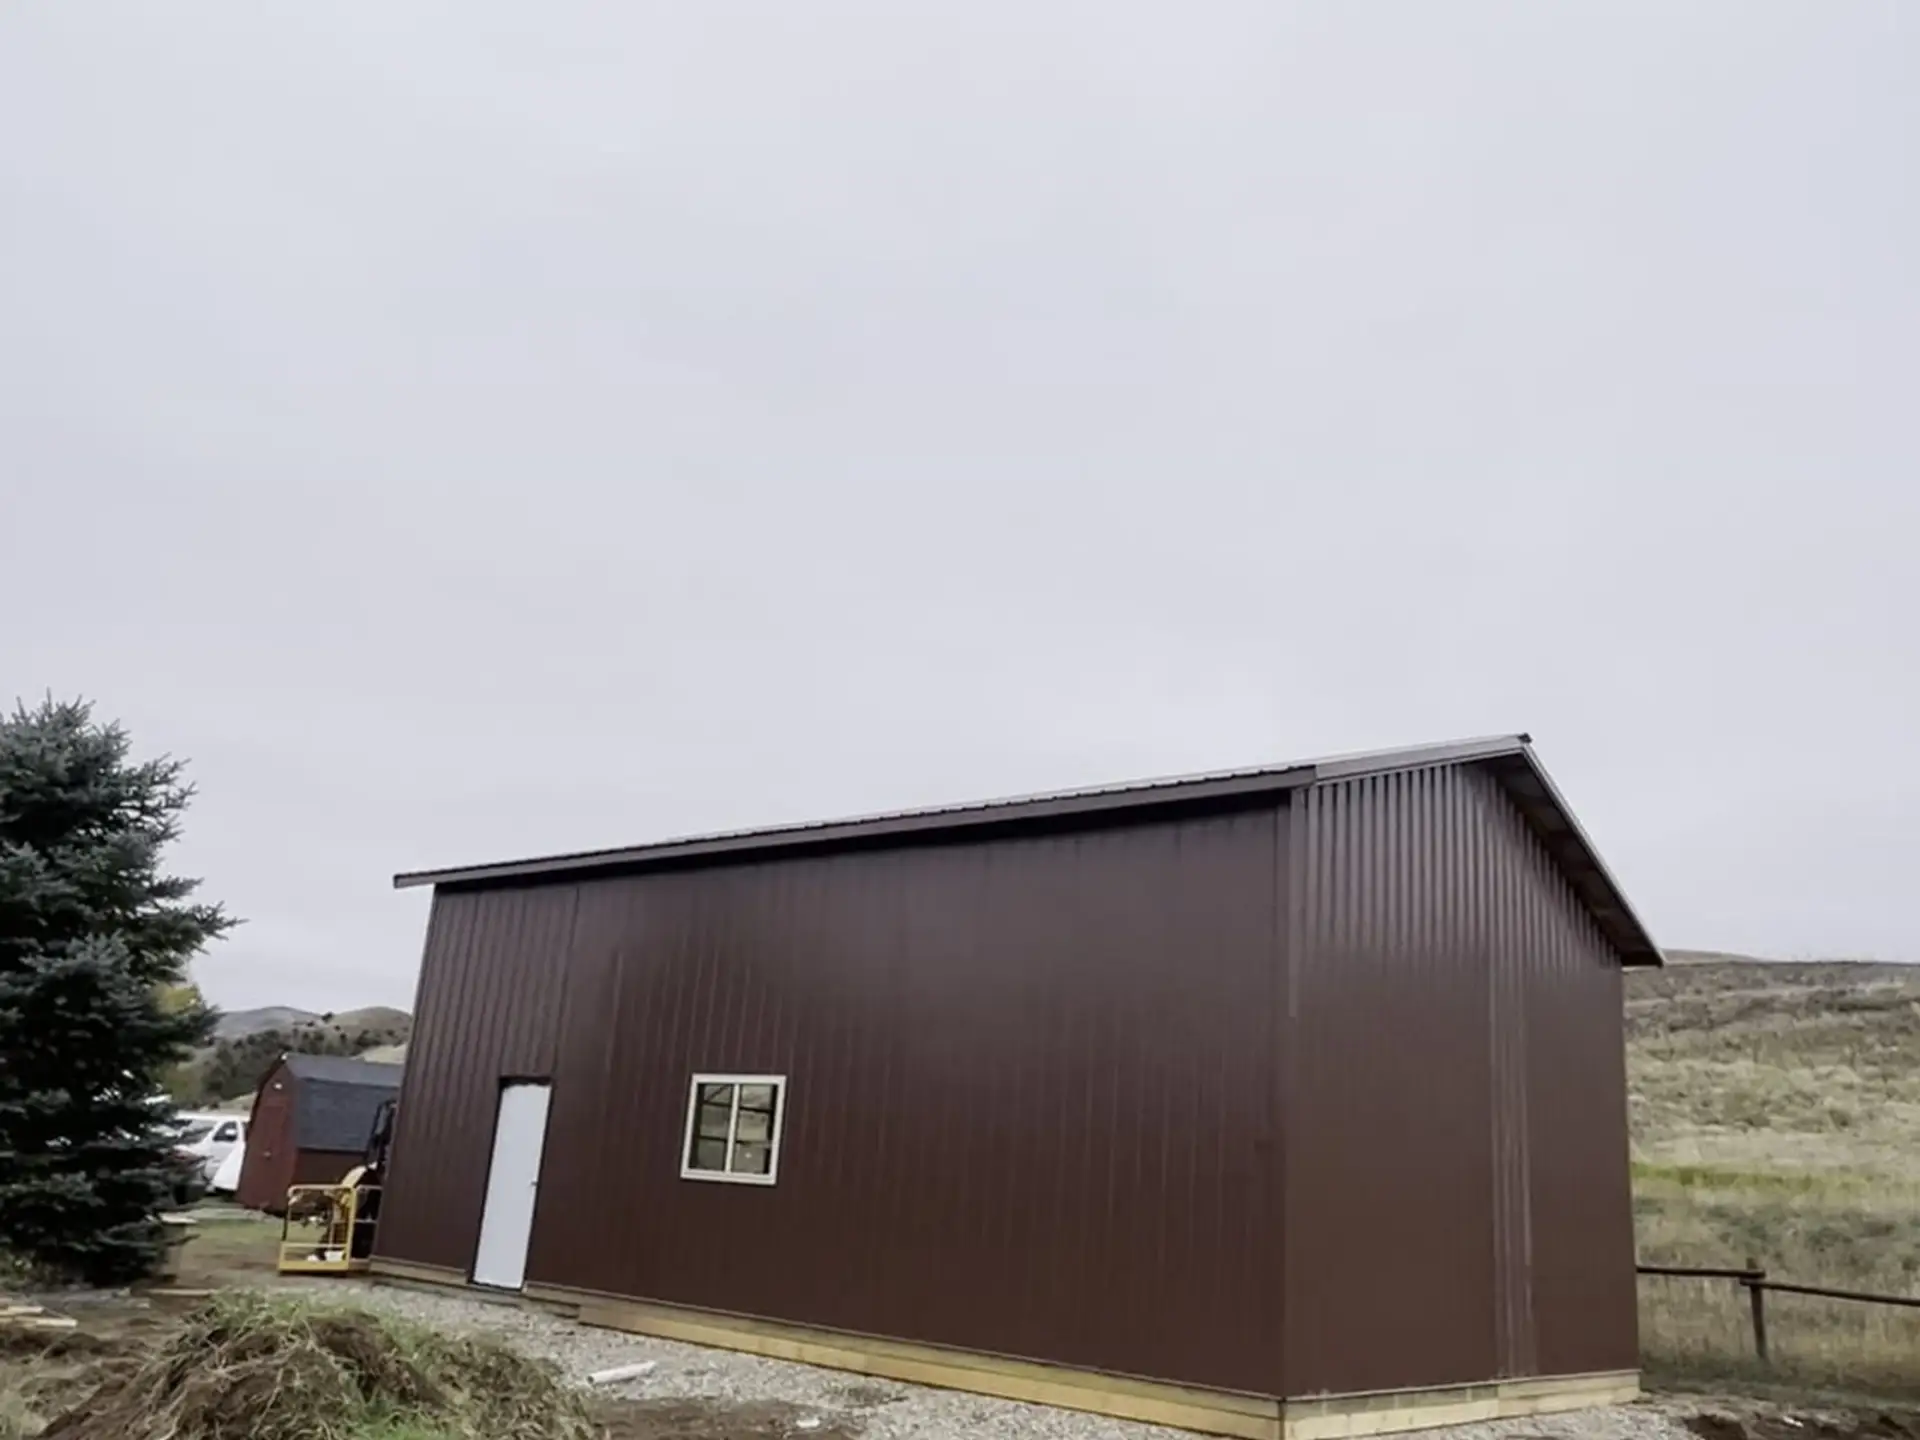
Finished steel-sided pole barn with brown siding, a walk door and a window

Structures · Southwest Montana

Steel-Sided Pole Barn, Start to Finish

Finished pole barns all look about the same from the road: a clean steel box with a door and a window. What decides whether one stands straight through decades of Montana snow and wind is everything that happens before the steel goes on.

This build was filmed from the first post hole to the last panel of siding. Here is how it went together, in order.

Posts in the ground

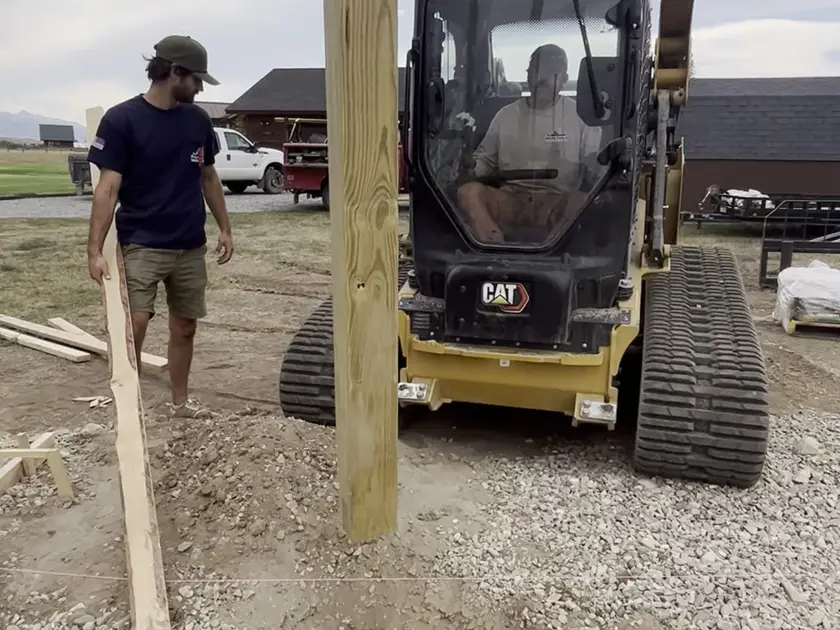
Every pole barn starts with its posts, and the posts are only as good as the holes they sit in. Holes were augered with a machine-mounted auger, then the posts were set and plumbed with the track loader doing the heavy lifting while the crew checked each one by hand.

Post depth, footing and backfill are where frost heave and wind uplift get decided. It is the part nobody sees once the barn is finished, and the part that matters most.
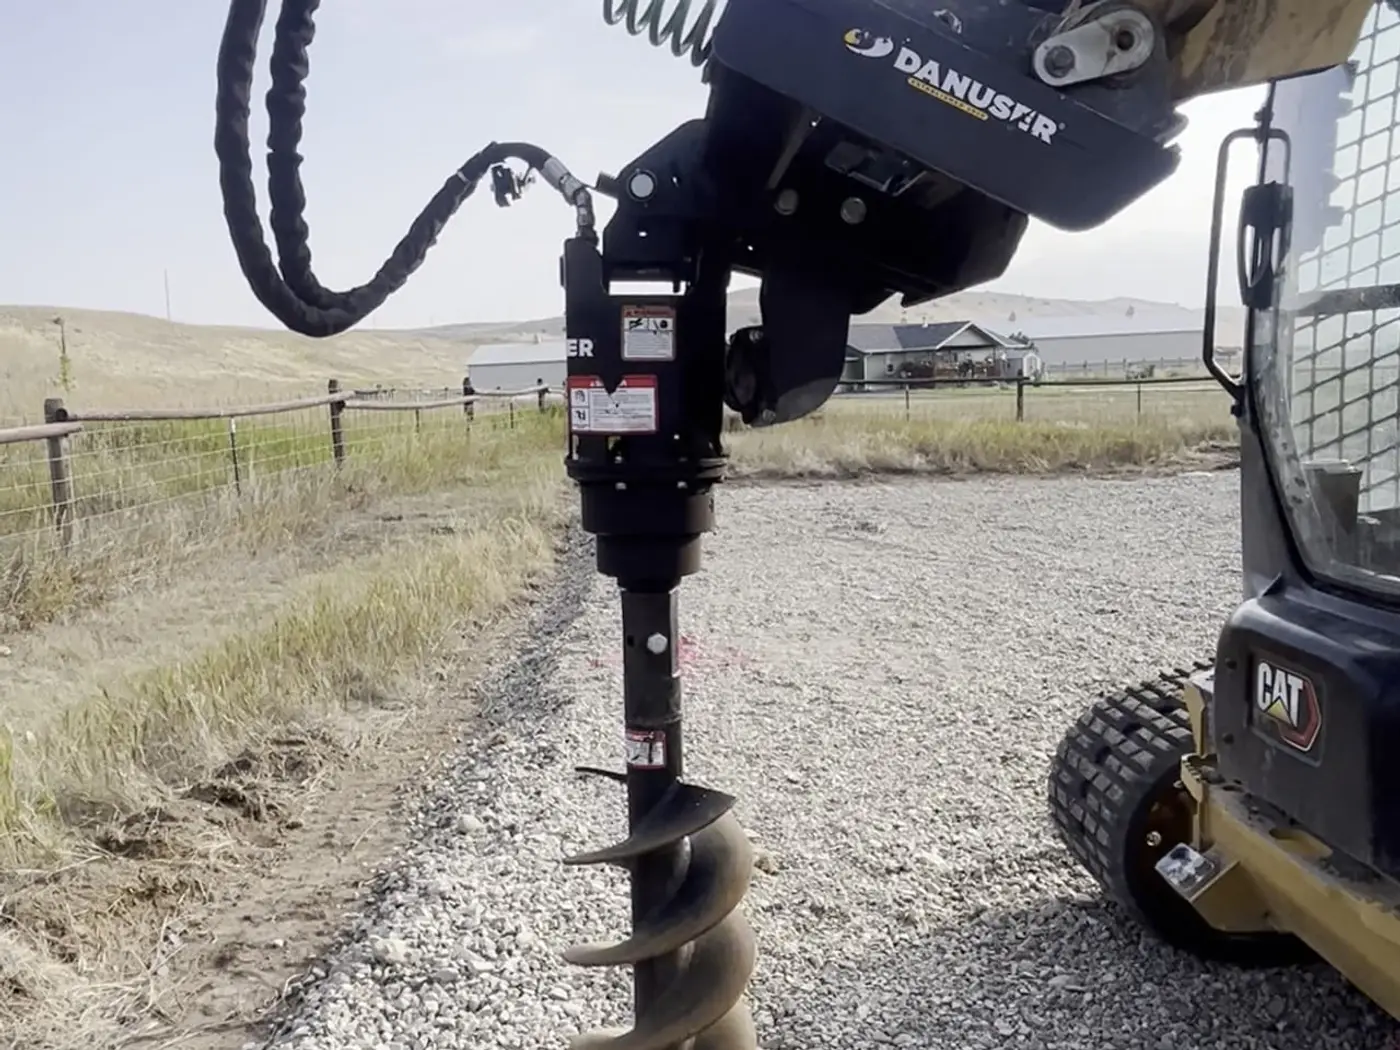
Machine-mounted auger drilling post holes for a pole barn
Post holes augered by machine before any framing starts.

Girts and trusses

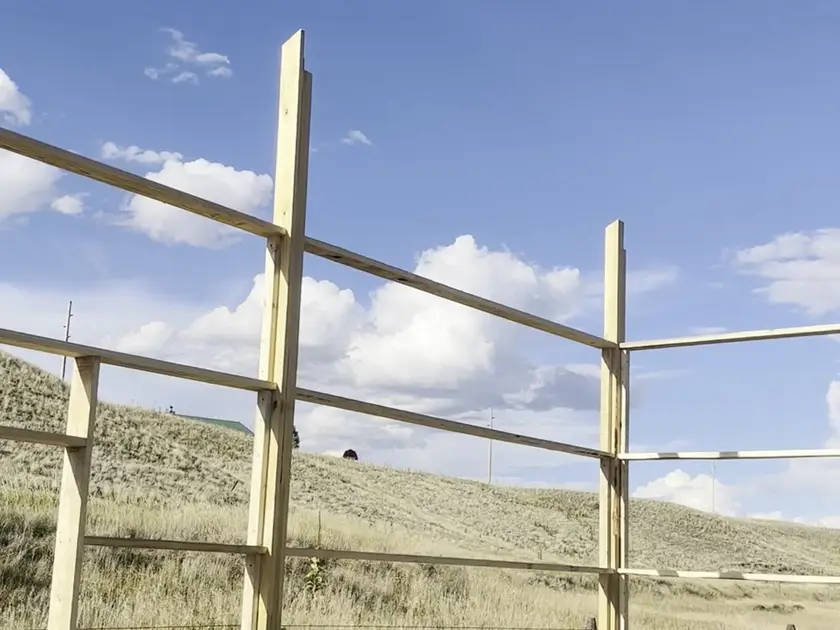
With the posts standing, horizontal girts tie them together into a frame and give the siding something to fasten to. Then the trusses go up.

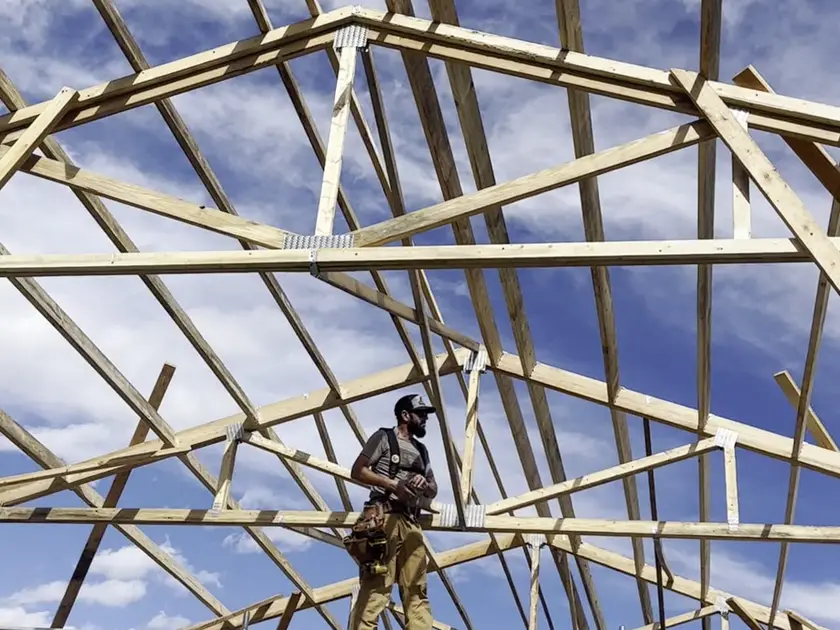
Trusses were lifted into place with machinery instead of being muscled up by hand. That is safer for the crew and easier on the trusses, and it means each one lands where it belongs and gets braced before the next one comes up.
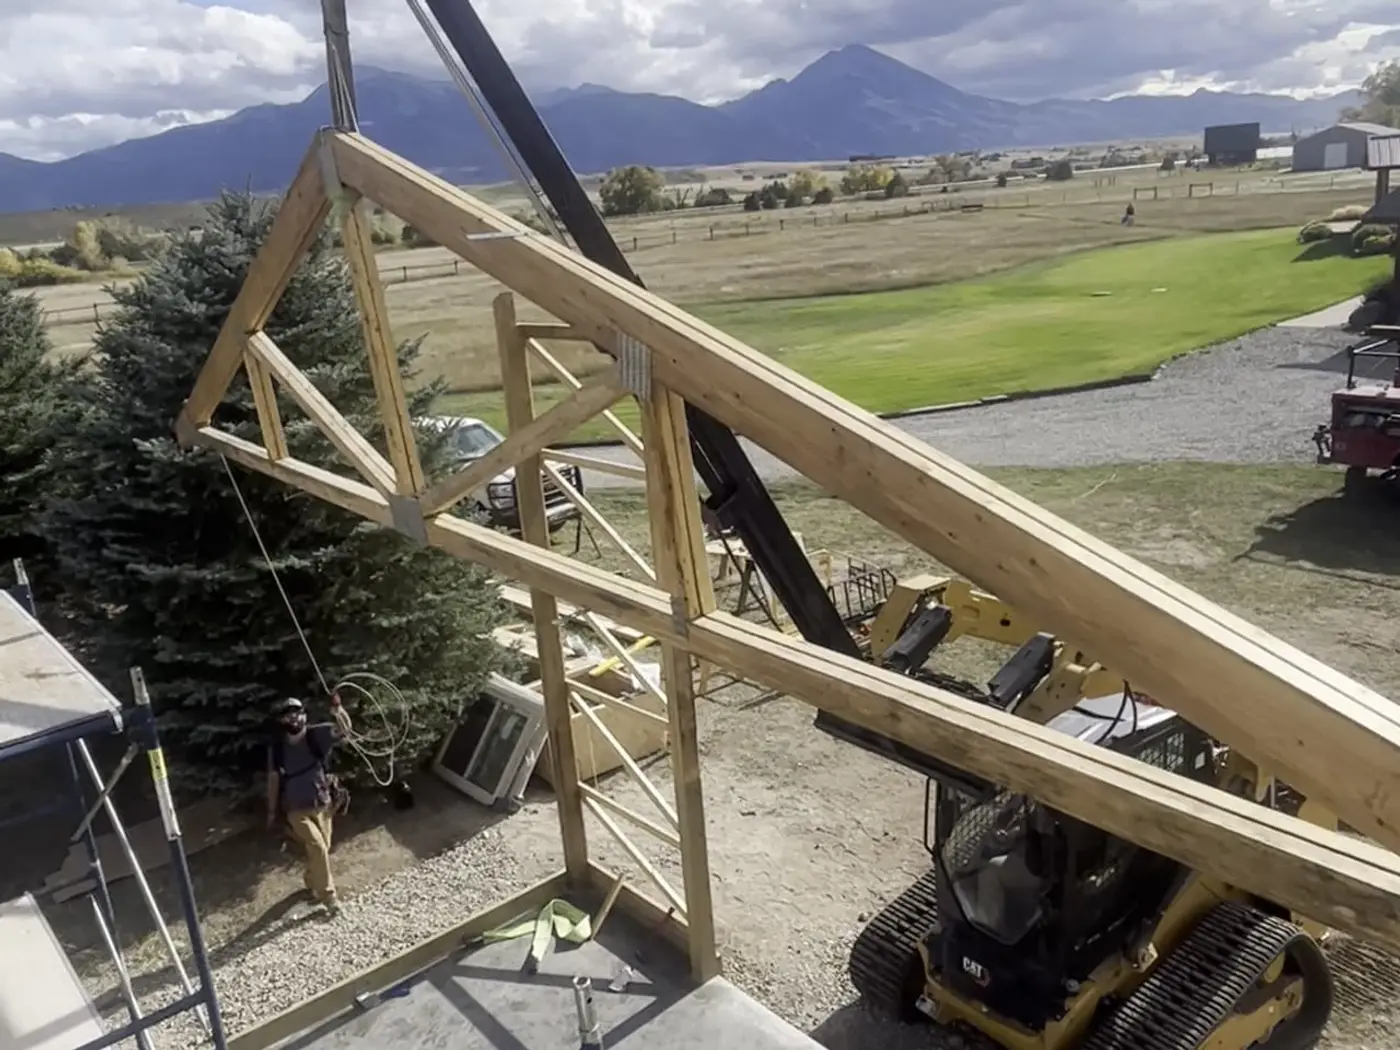
Roof truss being lifted into place by a track loader
Trusses lifted into place with machinery, then braced one at a time.

Steel roof and walls

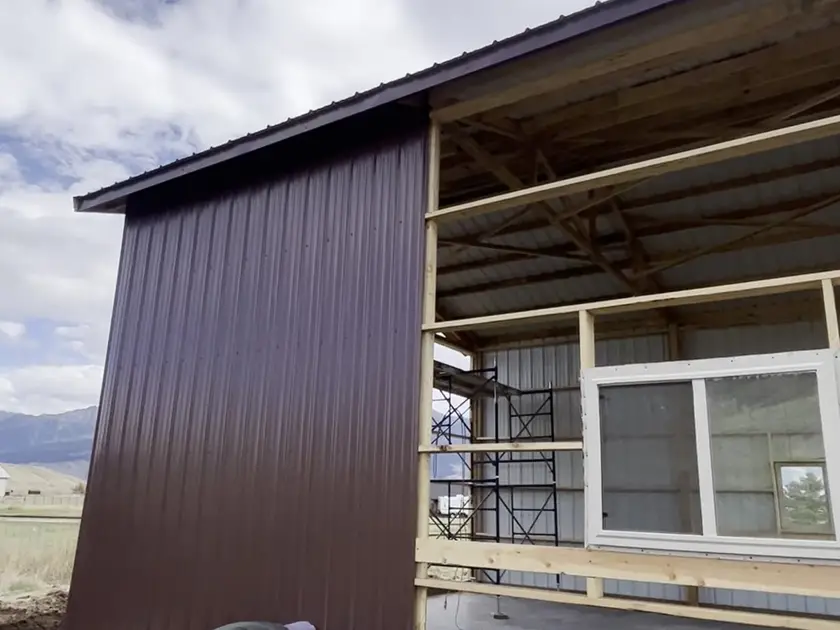
The roof steel went on first, installed from a lift so the crew could work the eaves and ridge safely. Then the walls were closed in with brown steel siding, with window and door openings framed into the wall girts as the siding went up.
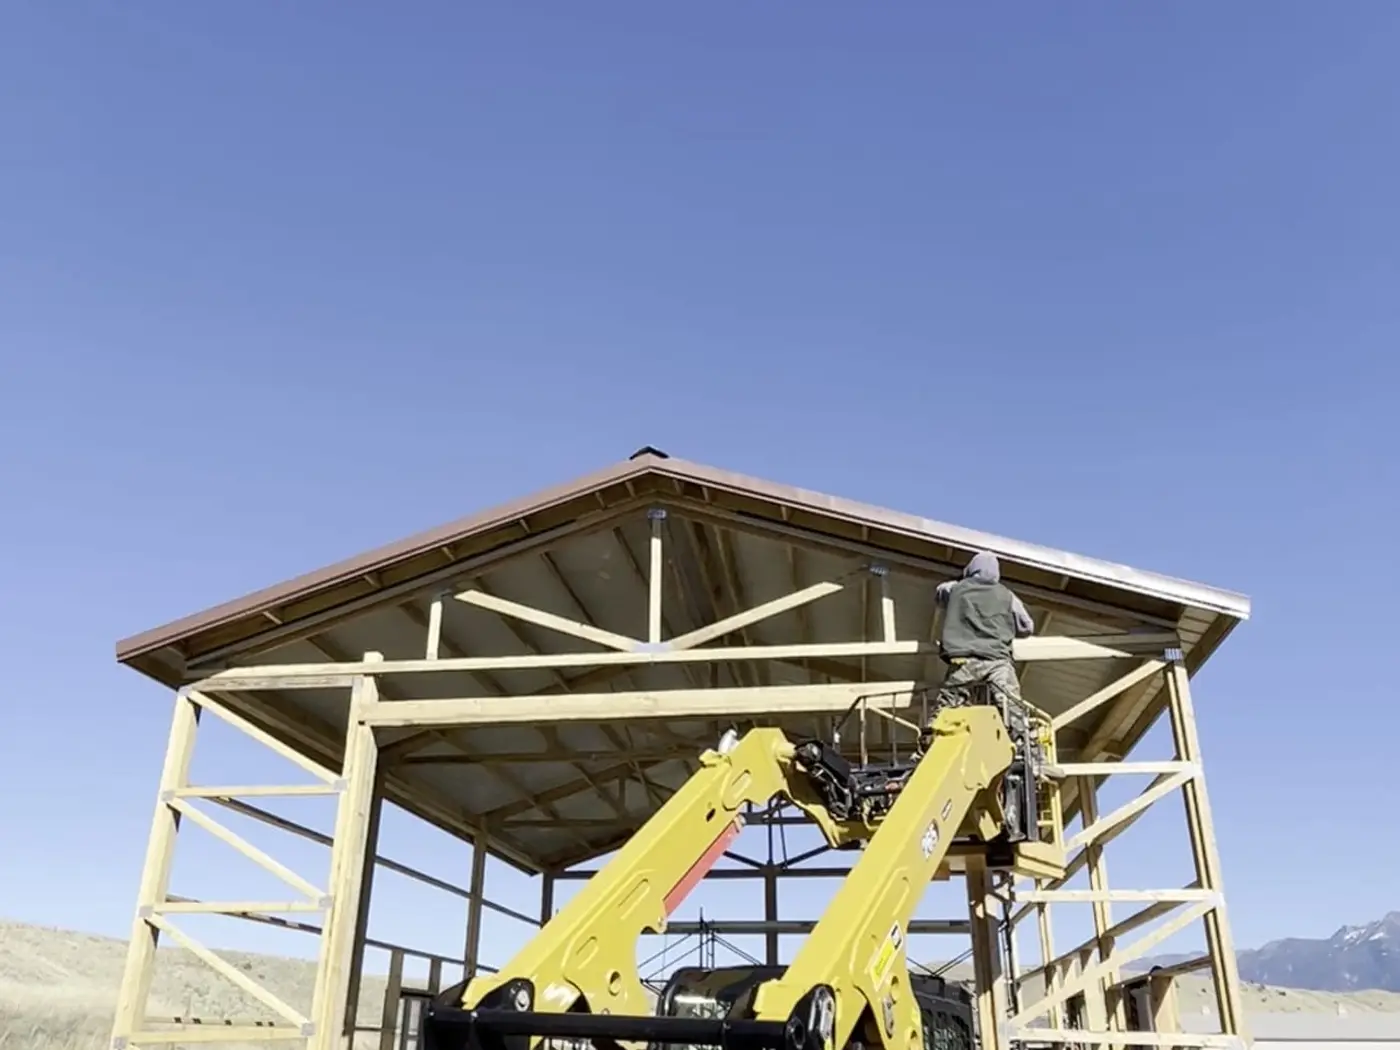
Crew installing roof steel on a pole barn from a lift
Roof steel going on from a lift, so the eaves and ridge are worked safely.

The finished barn

The result is a closed-in steel pole building with a walk door and windows: the kind of shop, storage or equipment building most rural properties eventually need. Planning your own? Start with what it has to hold and how you need to get equipment in and out; our guide to sizing a pole barn walks through it.
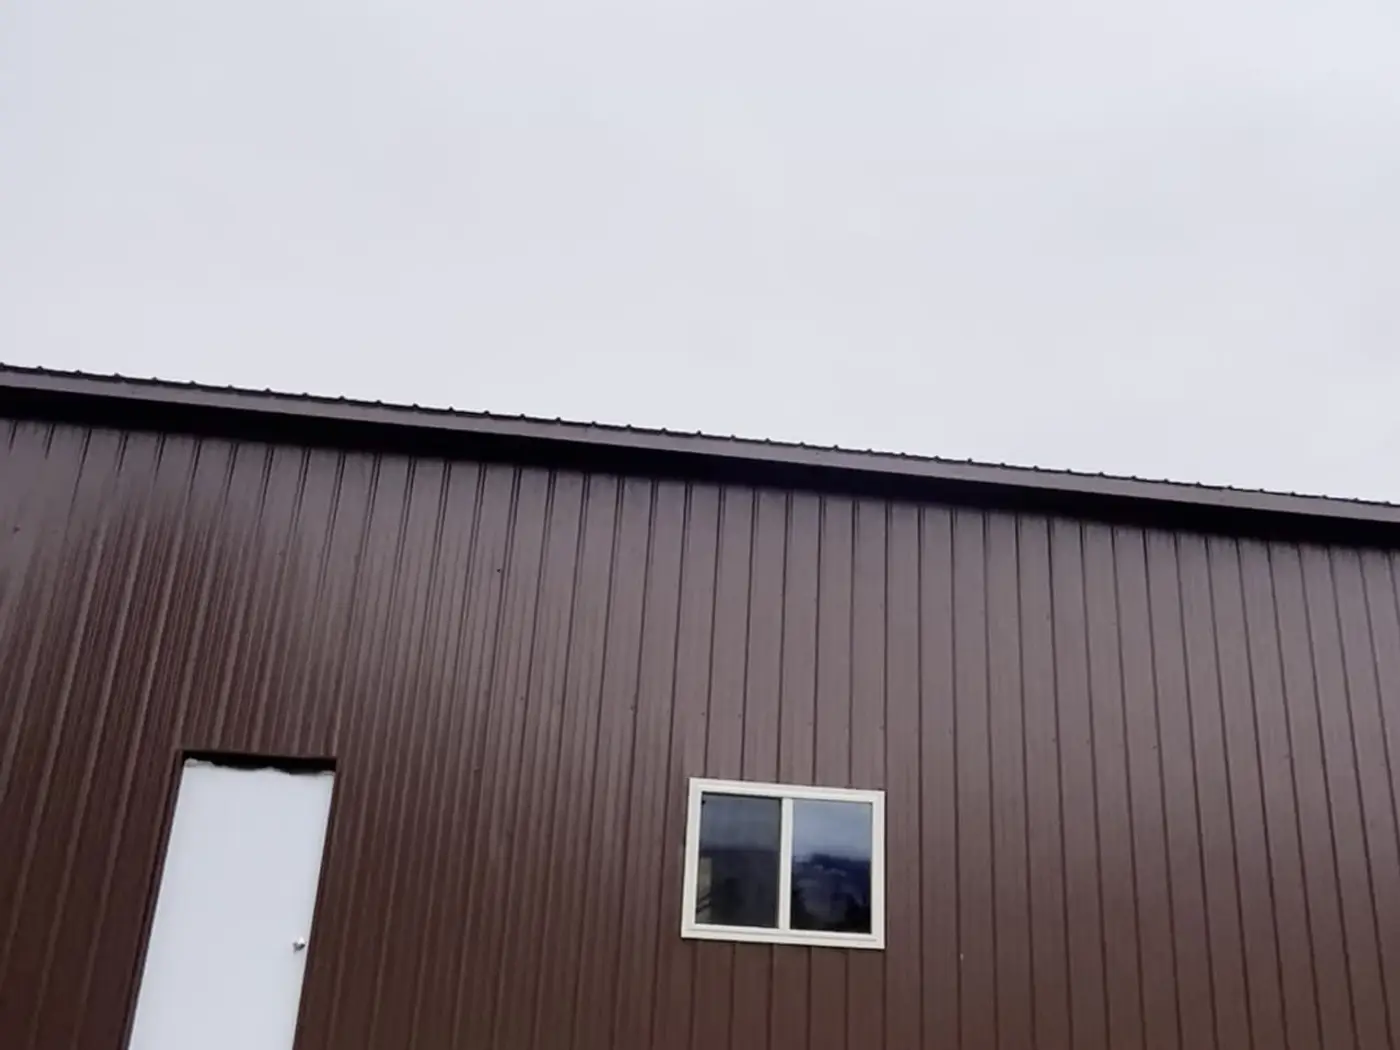
Close-up of the finished pole barn wall with walk door and window
Door and window openings framed into the girts as the siding went up.

More From This Project

Crew setting a pole barn post with a track loader
Posts set and plumbed with the track loader doing the heavy lifting.
Pole barn posts tied together with horizontal girts
Girts tie the posts into a frame and carry the siding.
Crew member working among newly set roof trusses
Trusses set and braced before the roof goes on.
Pole barn partly sided in brown steel with a window framed in
Walls closing in, with the windows framed into the wall.

Free Estimates & Measurements · Bozeman, MT

Have a project like this in mind?

Measurements and estimates are free. Tell us what you're picturing and we'll walk the site with you.

Call Now Free Estimate